Meetings, conferences and event spaces at Radisson Blu Mall of America
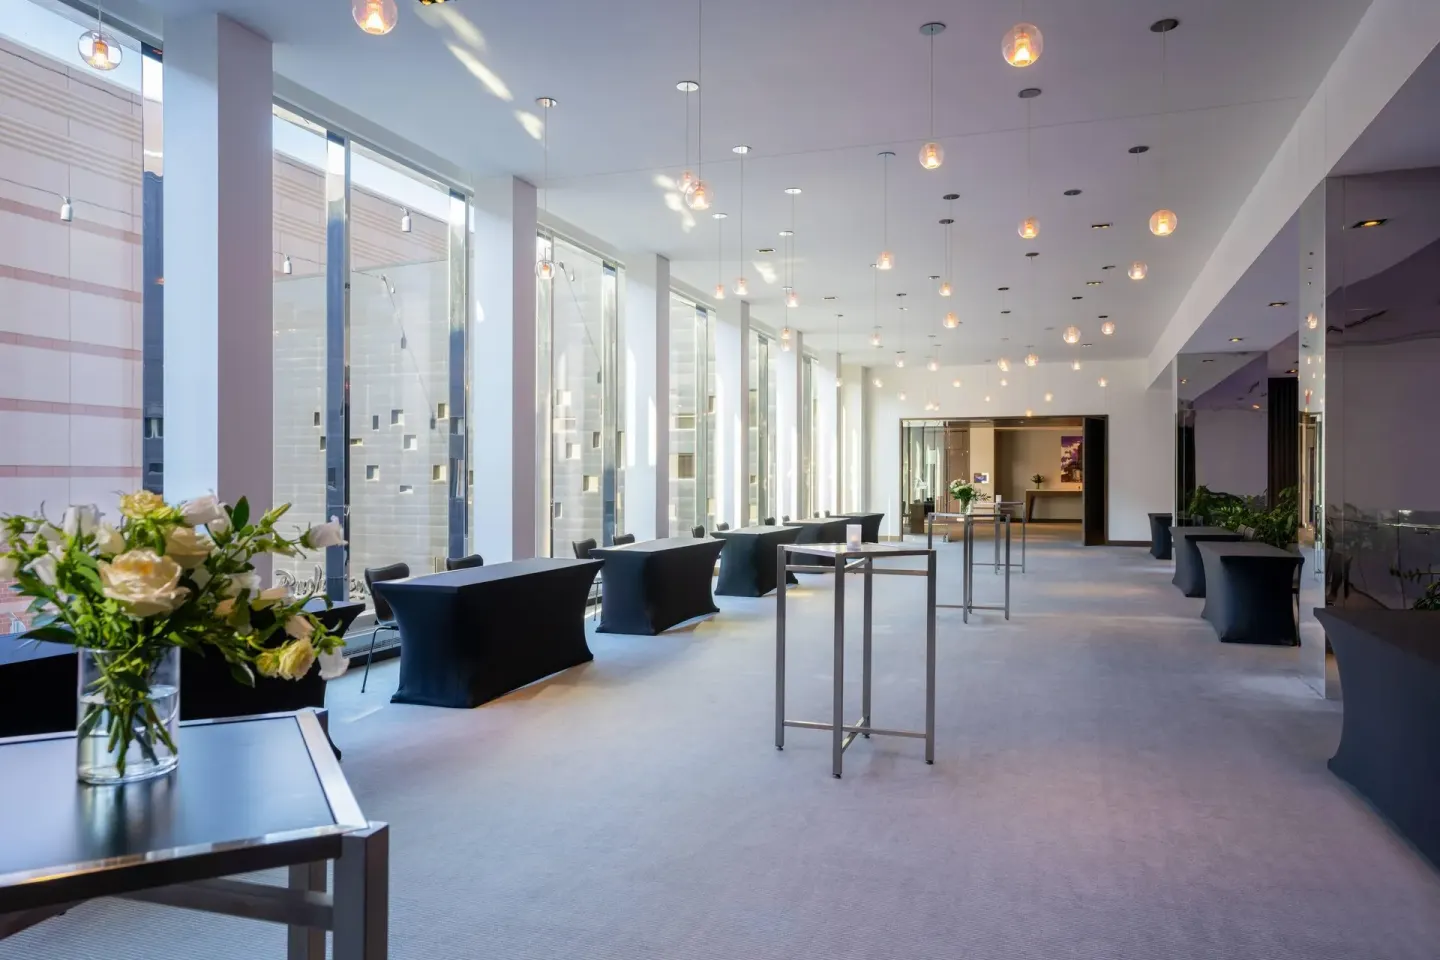
Radisson Blu Mall of America provides more than 26,300 sq ft of flexible meeting and event space, including two large ballrooms (The Lakes Ballroom and Minnetonka Ballroom) plus 14 smaller meeting rooms and a private dining room at FireLake. The property is directly connected to Mall of America via an indoor skyway and offers on-site catering, audiovisual services, and a Business Class Lounge for select room bookings.
In this guide
- Meeting-space overview
- Ballrooms: The Lakes Ballroom and Minnetonka Ballroom
- Smaller meeting rooms and specialty spaces
- Audio-visual, business services and event support
- Food, beverage and private dining options
- Location, transport and nearby attractions for event guests
- Practical booking and on-site notes for planners
Meeting-space overview
Radisson Blu Mall of America offers over 26,300 square feet of meeting and event space spread across two ballrooms and multiple meeting rooms and specialty spaces. Spaces are intended for conferences, corporate events, receptions, and weddings with a variety of seating configurations available.
The hotel lists 22 room configurations and provides event services such as on-site catering, audiovisual equipment, and videoconferencing support. For details on capacities and room dimensions, planners should request current diagrams from the hotel's event team.
- Total meeting/event space: roughly 26,300 sq ft
- Two ballrooms: The Lakes Ballroom and Minnetonka Ballroom
- 14 meeting rooms and specialty spaces, including boardroom and SkyBridge
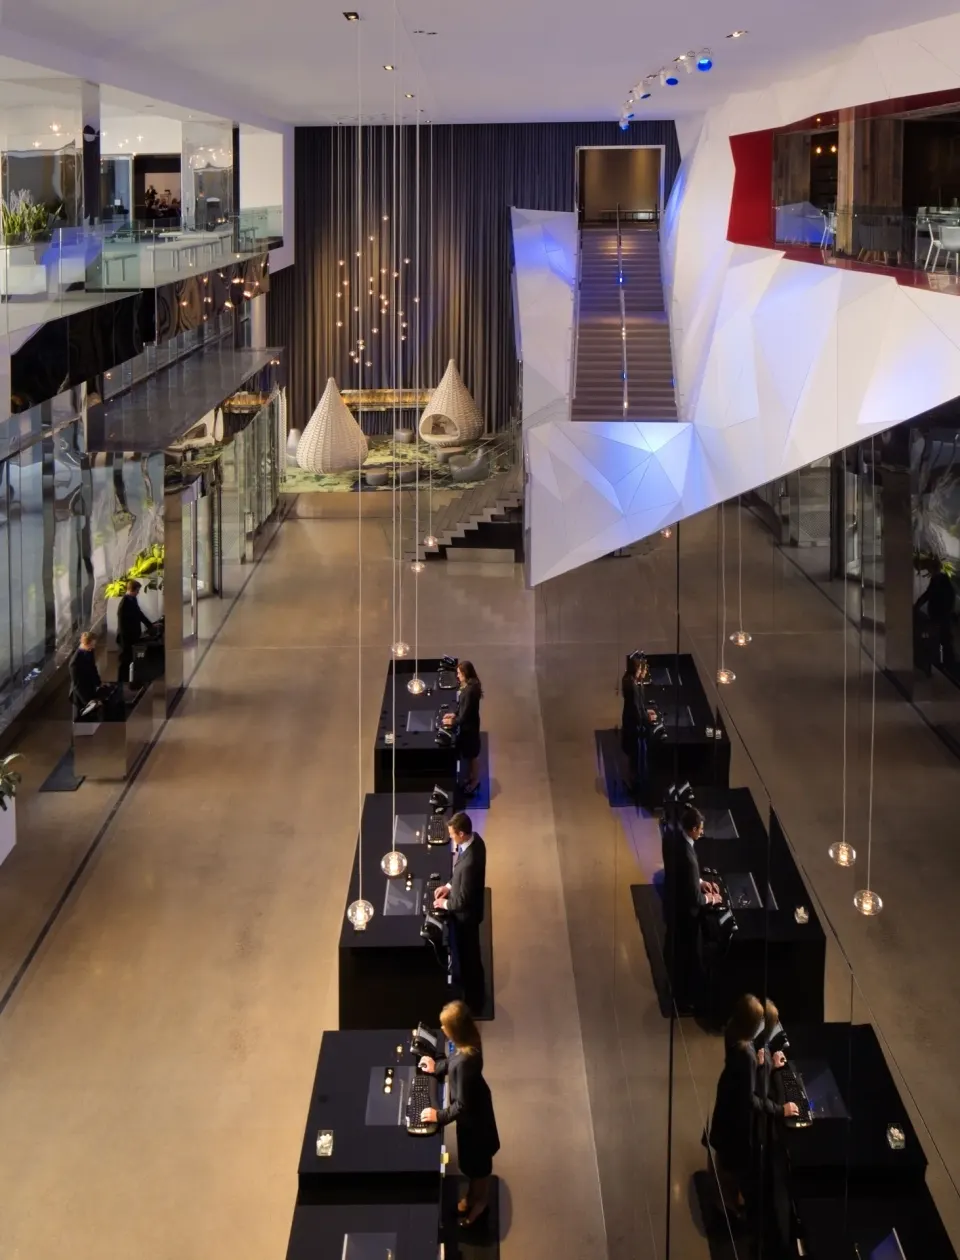
Ballrooms: The Lakes Ballroom and Minnetonka Ballroom
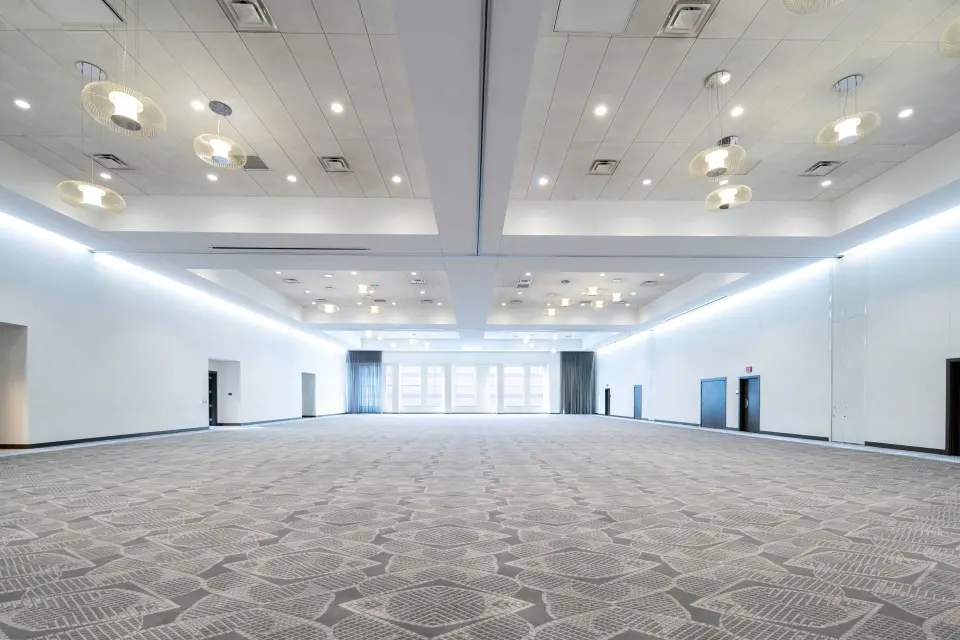
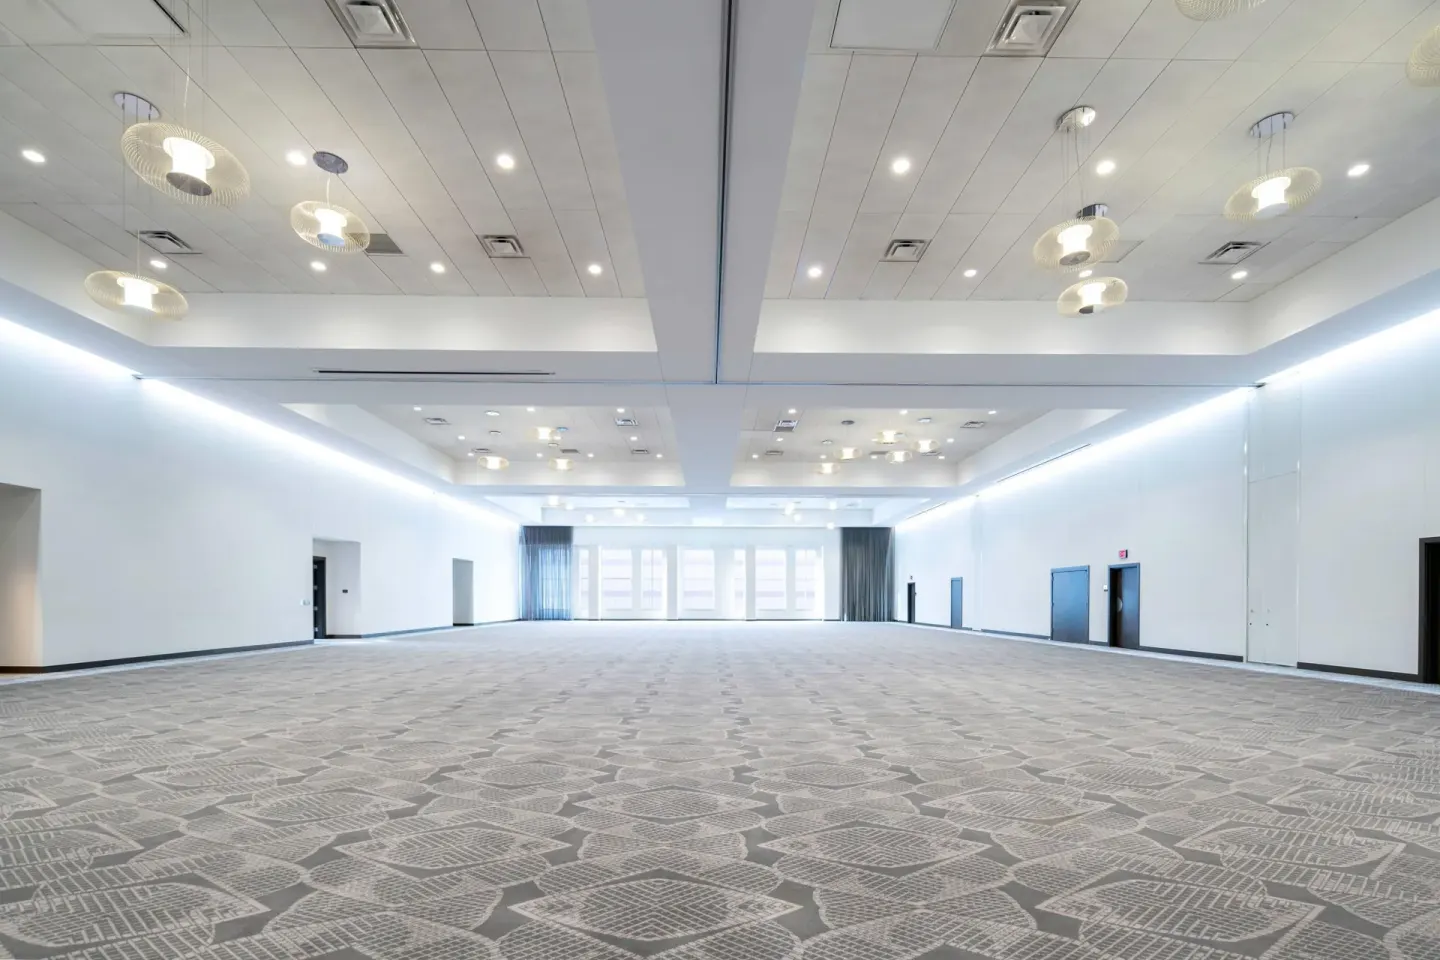
The Lakes Ballroom is a large, pillarless second-floor ballroom listed at about 8,500 sq ft and divisible into salons. Published capacities include up to 1,062 for receptions and 1,162 for theater setup in some sources; planners should confirm exact layout and capacity with the hotel.
The Minnetonka Ballroom is a smaller ballroom at approximately 4,158 sq ft with multiple configuration options suitable for banquets, classroom setups, and theater seating.
- The Lakes Ballroom: ~8,500 sq ft, pillarless, divisible into salons
- Minnetonka Ballroom: ~4,158 sq ft, flexible configurations
- Both ballrooms support banquet, classroom, theater and reception layouts
| Room | Square feet (approx.) | Common max reception/theater figures |
|---|---|---|
| The Lakes Ballroom | 8,500 sq ft | Reception ~1,062 / Theater ~1,162 (source figures vary) |
| Minnetonka Ballroom | 4,158 sq ft | Reception ~512 / Theater ~500 (source figures vary) |
Smaller meeting rooms and specialty spaces
Beyond the ballrooms, the hotel lists fourteen meeting rooms and several specialty spaces useful for breakout sessions, board meetings and cocktail receptions. Key rooms named in hotel materials include the Nokomis Room, Cedar Room, Harriet Room and the Calhoun Boardroom.
The SkyBridge and an on-site library event space are also available for rented receptions and smaller ceremonies; capacities range widely by room and layout, so request current floor plans when planning.
- Nokomis Room: ~1,768 sq ft; reception capacity ~221, classroom ~108
- Cedar Room: ~1,134 sq ft; reception capacity ~149, classroom ~72
- Harriet Room: listed capacity ~110
- Calhoun Boardroom: fixed boardroom, capacity ~21
- SkyBridge: rentable for cocktail/standing receptions, capacity ~400
- Library event space: small ceremony or private gathering, holds ~50 seated
Audio-visual, business services and event support
The hotel provides audiovisual equipment and support for meetings, including LCD projection and videoconferencing capabilities. Specific AV packages and rates are not listed here; event planners should request a current AV menu and on-site technician availability.
A wheelchair-accessible business center is available on property. The hotel can also coordinate on-site catering through FireLake Grill House & Cocktail Bar and offers set-up, linens, glassware and flatware for many wedding and banquet bookings.
- AV: LCD projectors, videoconferencing, screens and technician support (request current inventory)
- Business center: wheelchair-accessible business services on site
- Event amenities: tables, chairs, linens, glassware and flatware provided for many wedding packages
Food, beverage and private dining options
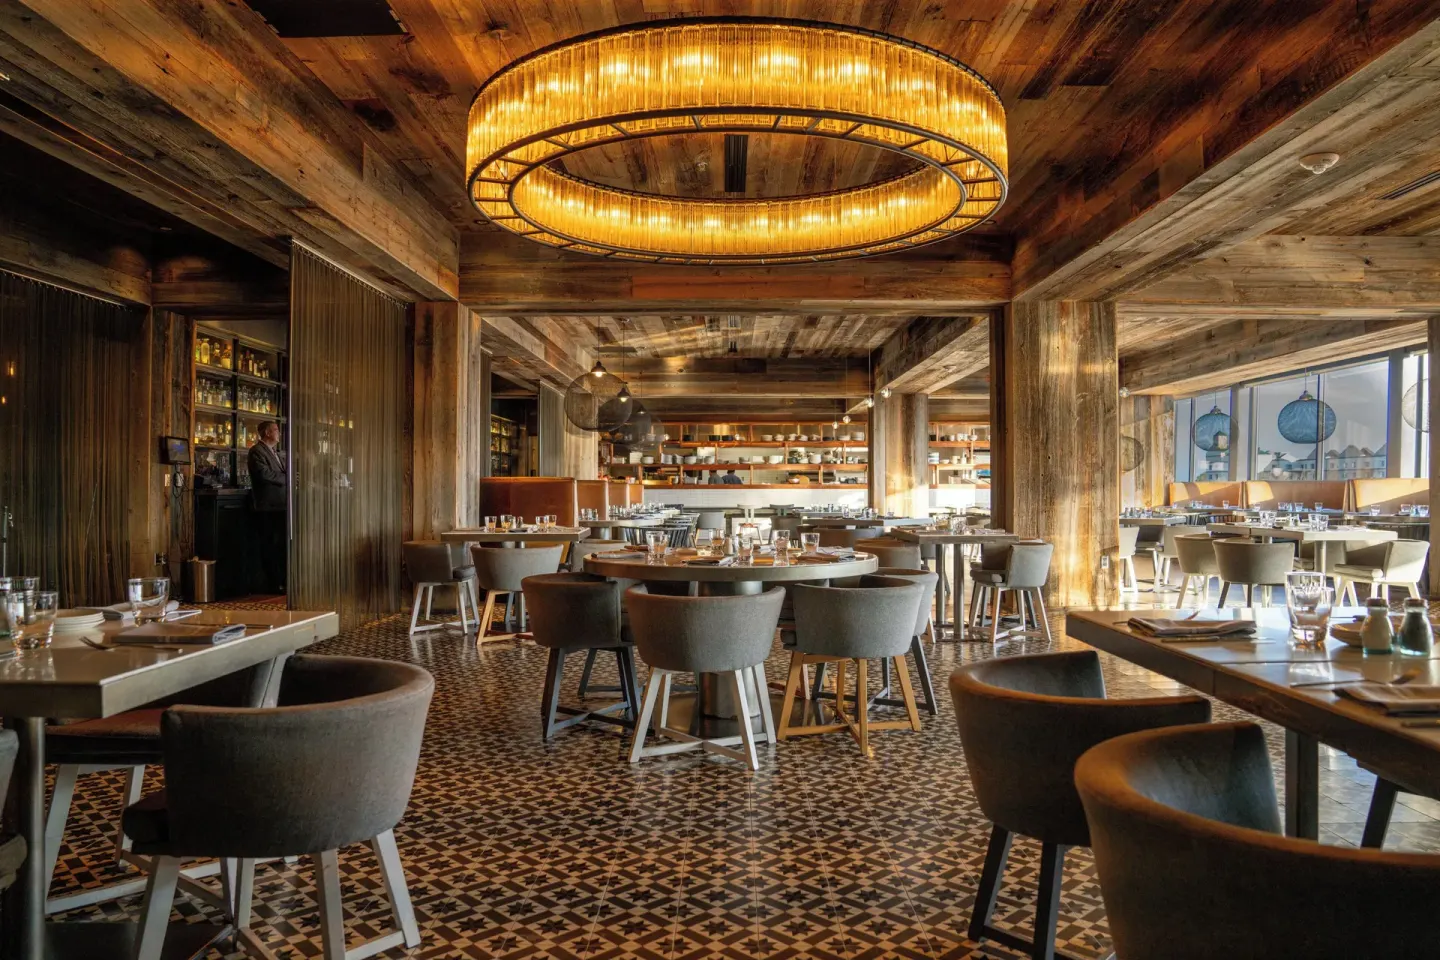
On-site catering is available through the hotel's restaurant, FireLake Grill House & Cocktail Bar, which also operates a Private Dining Room for groups from six to 60 people. FireLake serves breakfast, lunch and dinner and can be used for plated or reception-style event catering.
The hotel notes validated parking for guests who dine at FireLake. For larger events and ballroom catering, the hotel coordinates full-service menus; planners should confirm menu options, dietary accommodations and pricing directly with the events team.
- FireLake Private Dining Room: accommodates groups of 6–60
- FireLake serves breakfast, lunch, dinner and lounge service; reservations accepted
- Validated parking available for FireLake diners
Location, transport and nearby attractions for event guests
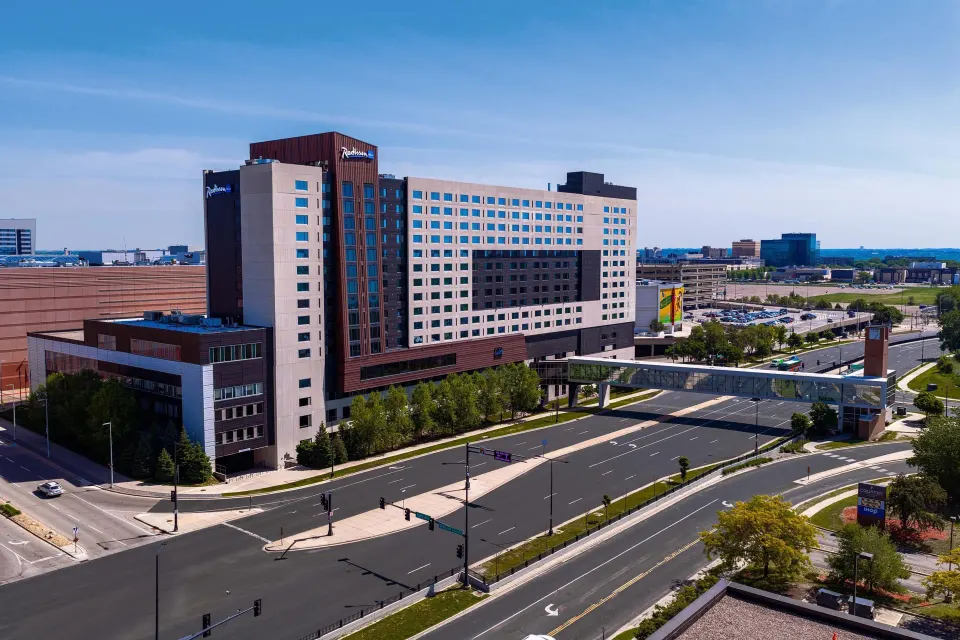
Radisson Blu Mall of America is at 2100 Killebrew Dr, Bloomington, MN, and connects directly to Mall of America via an indoor skyway — useful for guests who want quick access to shops, restaurants and attractions without going outdoors.
The hotel provides a complimentary airport shuttle to/from Minneapolis–Saint Paul International Airport (hours and availability vary) and offers a free area shuttle for destinations within about 5 miles. The METRO Blue Line light rail and Mall of America transit station provide easy public-transport access to downtown Minneapolis and the airport.
- Address: 2100 Killebrew Dr, Bloomington, MN 55425
- Complimentary airport shuttle (hours/availability vary by request)
- Direct skyway access to Mall of America (shops, Nickelodeon Universe, SEA LIFE)
Practical booking and on-site notes for planners
Event planners should contact the hotel's sales and events team for detailed proposals, floor plans and current pricing. BookResorts agents can assist with booking and are reachable 24/7 at +1 (888) 605-1350.
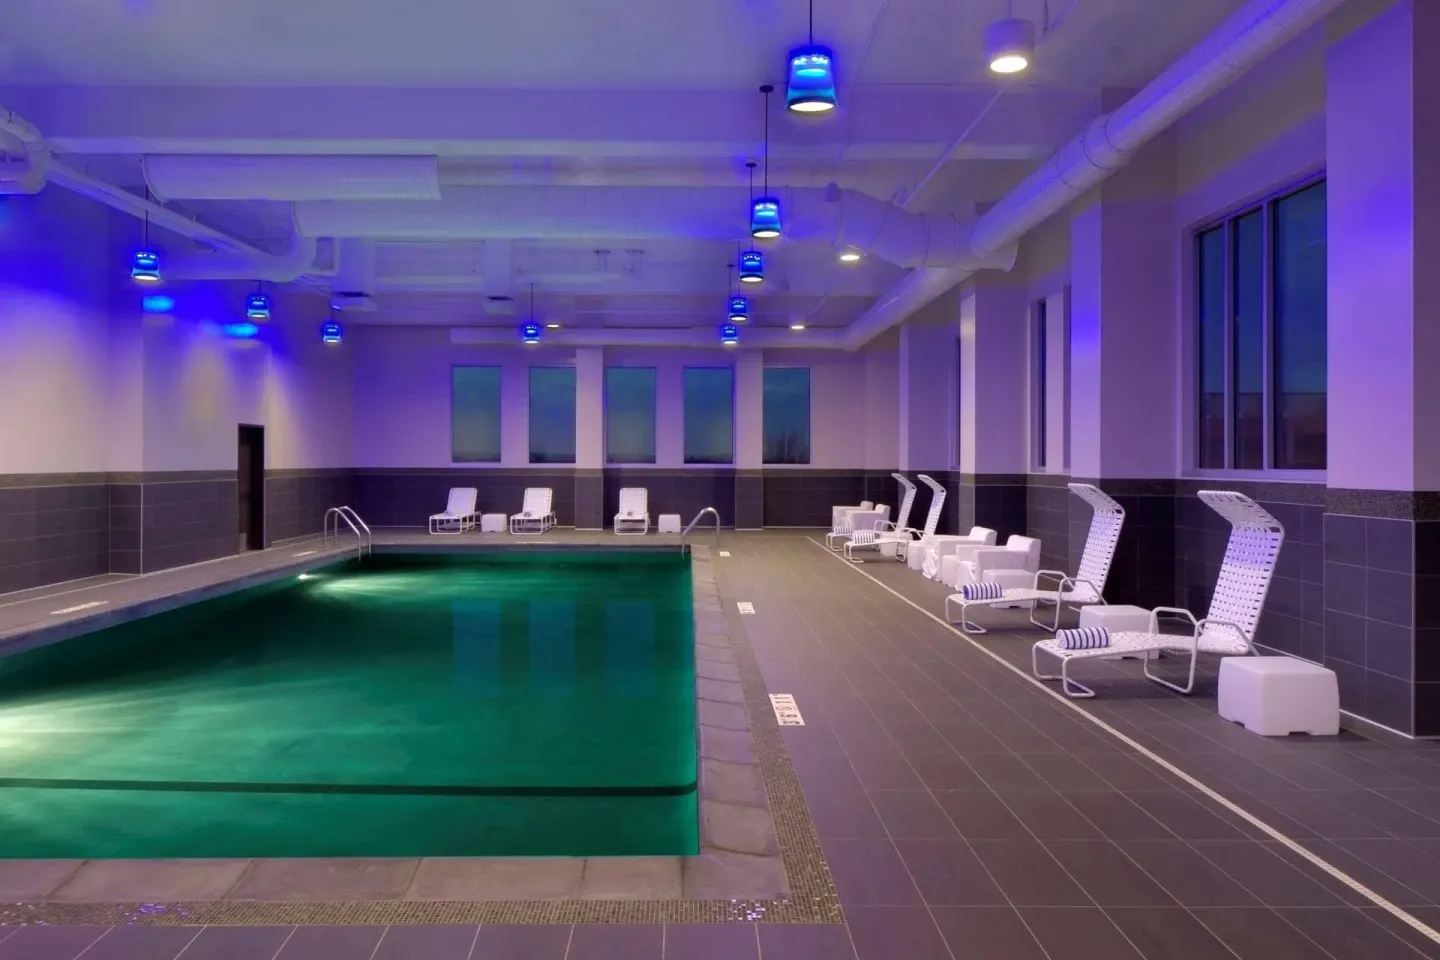
Confirm practical details that affect events such as parking policies, height restrictions in parking ramps, accessibility accommodations, spa/pool availability for breaks, and any current renovations or maintenance that might affect event spaces.
- Hotel phone for BookResorts agents (24/7): +1 (888) 605-1350
- Check-in: 3:00 PM; check-out: 12:00 PM (noon)
- Parking: self-parking and valet available for a surcharge; validated parking options exist for diners