Proposals and weddings at Radisson Blu Mall of America
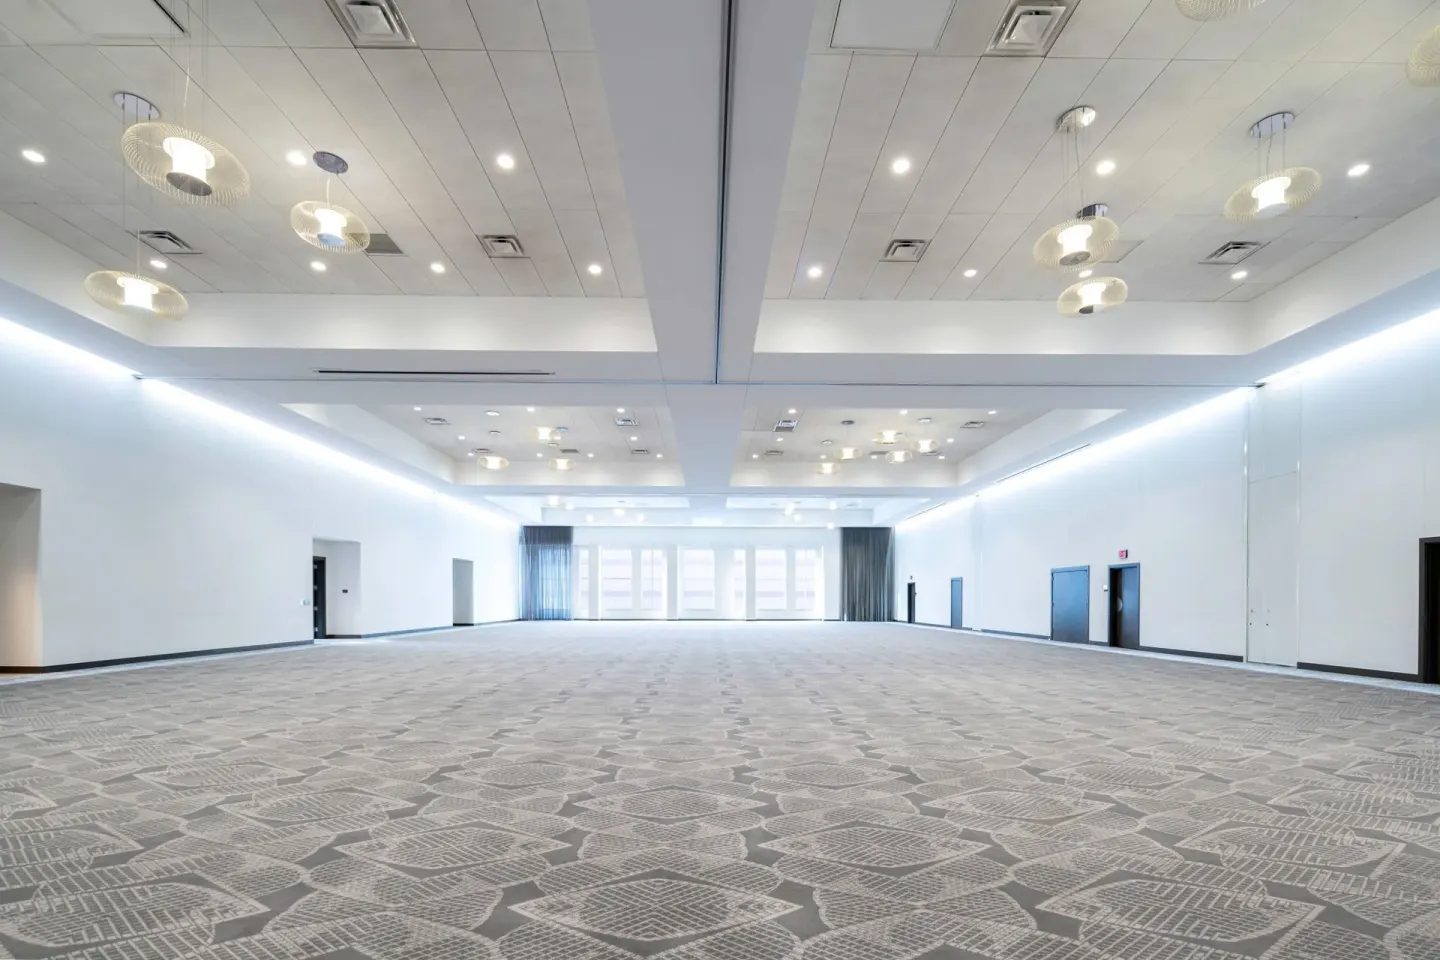
Radisson Blu Mall of America offers multiple ballrooms and flexible meeting rooms for ceremonies and receptions, plus on-site catering via FireLake Grill House & Cocktail Bar and bridal prep space such as suites and an on-site spa. The hotel is directly connected to Mall of America, has event spaces that handle small parties up to large ballroom weddings, and provides planning support through its events team.
In this guide
Why Radisson Blu Mall of America for proposals & weddings
Radisson Blu Mall of America has large, flexible event spaces (including The Lakes Ballroom and Minnetonka Ballroom), on-site catering through FireLake Grill House & Cocktail Bar, and a hotel team experienced with weddings and group events.
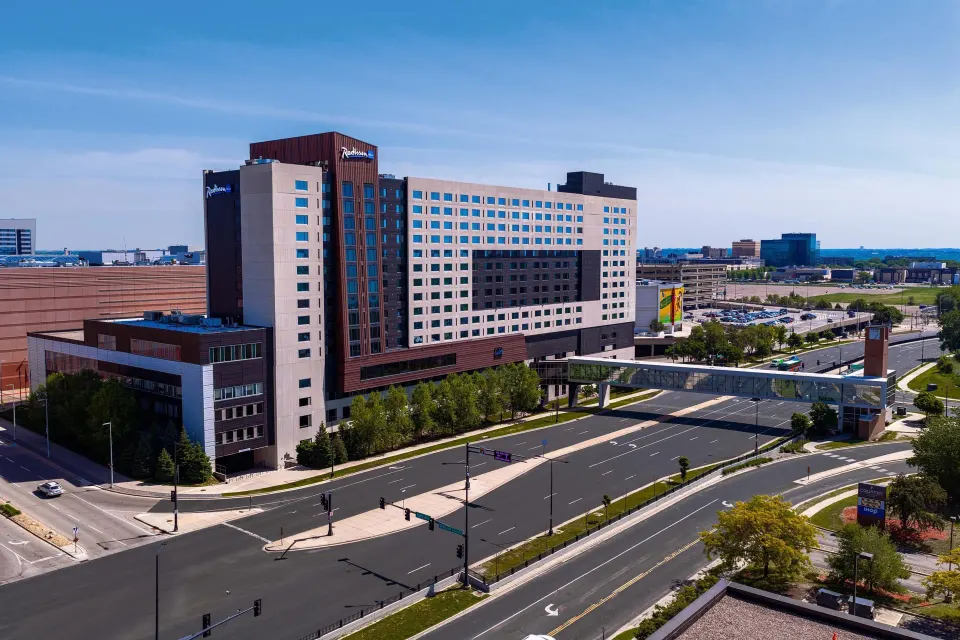
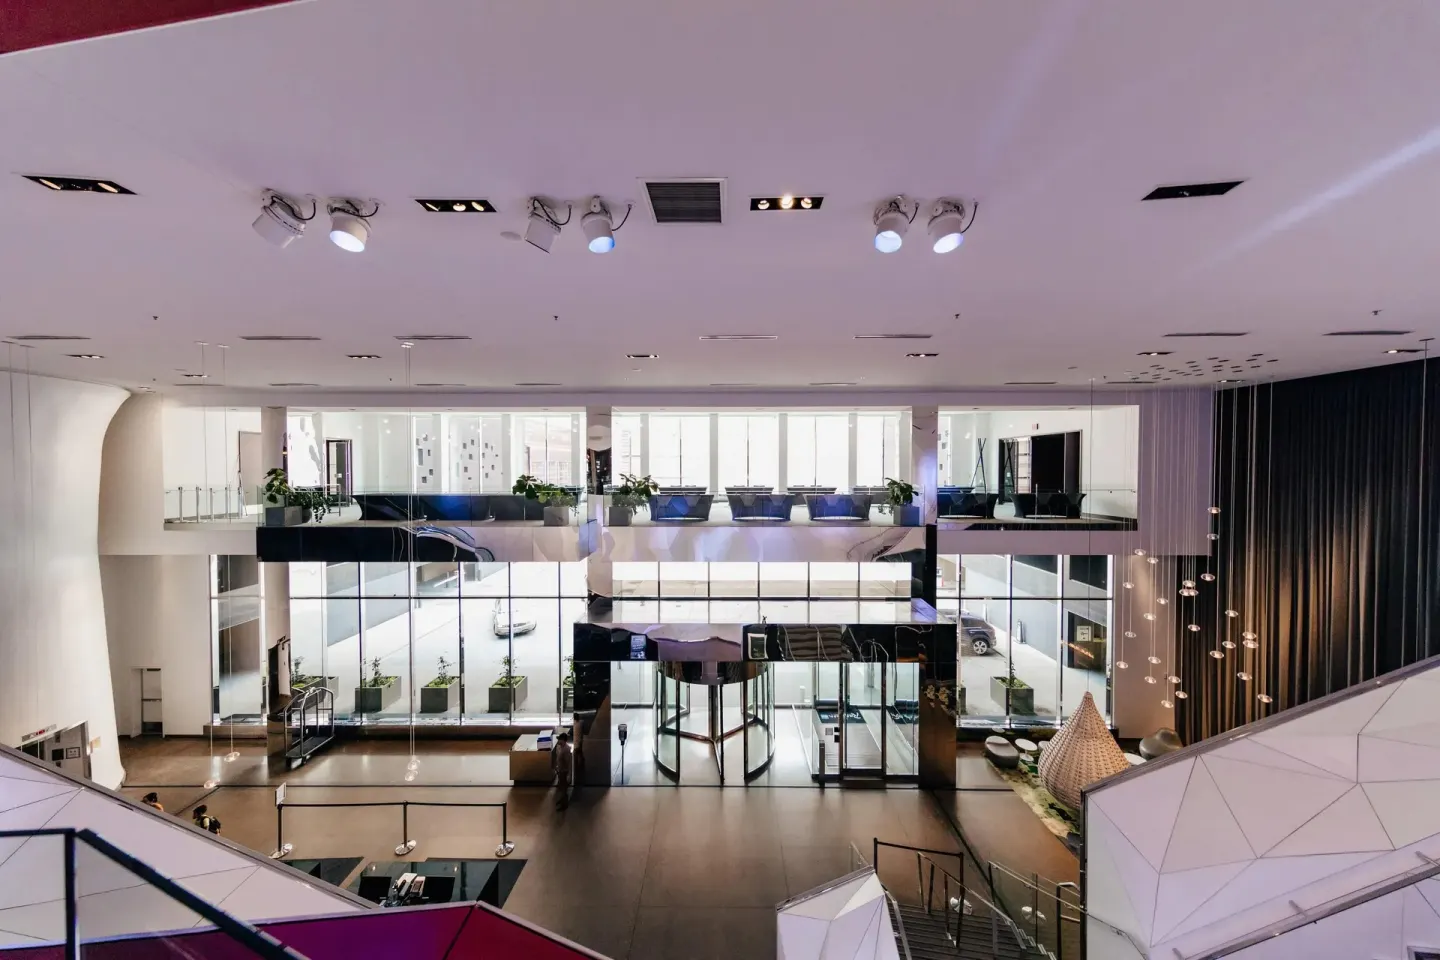
The property is directly connected via an indoor skyway to Mall of America attractions, which simplifies logistics for guests (shopping, entertainment, and transport) without going outdoors during Minnesota weather.
- Direct indoor access to Mall of America (Nickelodeon Universe, SEA LIFE Aquarium)
- On-site restaurant with Private Dining Room (six to 60 guests)
- Laughing Waters Spa on Level 3 for hair, makeup and treatments
| Photo |
|---|
| 3 (lobby/arrival photos work well for ceremony entrances and guest arrival shots) |
Ceremony and reception spaces
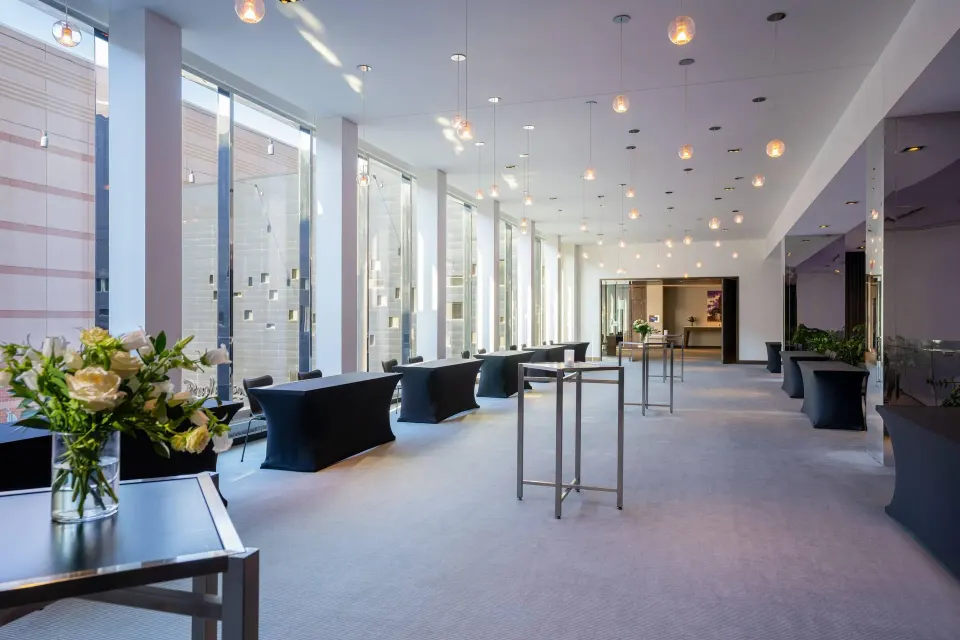
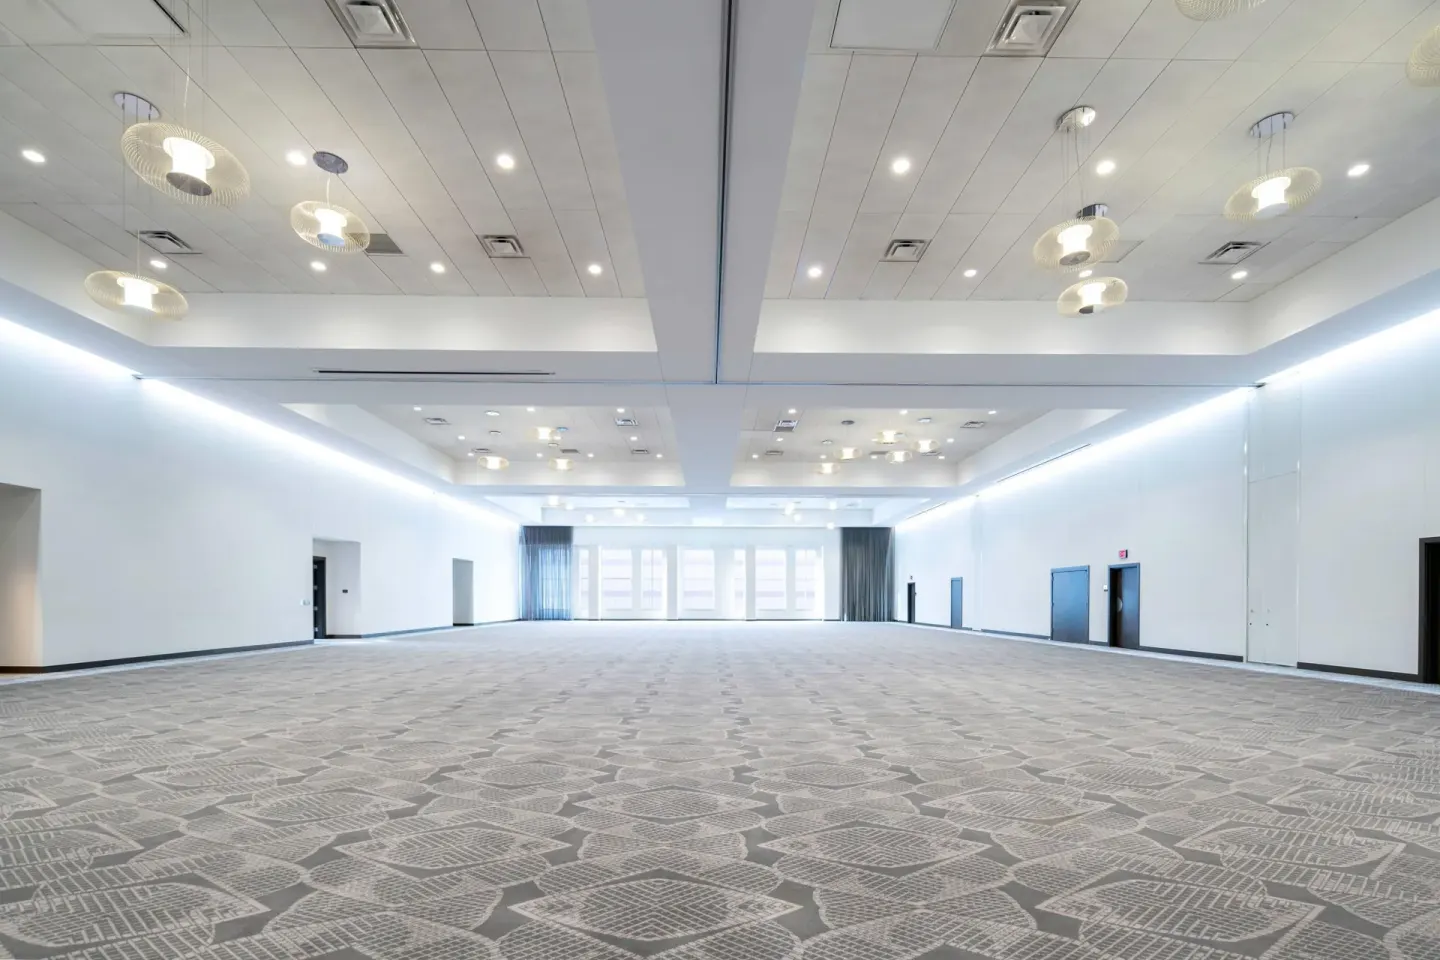
Radisson Blu offers two large ballrooms and multiple meeting rooms that can be configured for ceremonies, receptions, or combined events. Capacities and room sizes vary by space and configuration; event details should be confirmed with the hotel events team for your date and guest count.
Smaller spaces and boardrooms are available for intimate ceremonies, rehearsal dinners, or VIP lounges.
- The Lakes Ballroom: large pillarless space on the second floor (listed as ~8,500 sq ft)
- Minnetonka Ballroom: mid-size ballroom suitable for receptions and ceremonies
- Library event space and Private Dining Room for parties and smaller gatherings
| Event Space | Typical Reception Capacity (reported sources) |
|---|---|
| The Lakes Ballroom | Up to ~1,062 reception (source lists various maximums by configuration) |
| Minnetonka Ballroom | Up to ~512 reception |
| Nokomis / Cedar / Harriet / Library / Calhoun Boardroom | Smaller meeting rooms and boardrooms suitable for 21–221 depending on room |
Catering, bars and private dining
FireLake Grill House & Cocktail Bar is the hotel’s on-site restaurant and handles catering for events; it also has a Private Dining Room for groups of six to 60. FireLake’s menu focuses on American, farm-to-table dishes and wood-fired items.
The hotel lists validated parking for guests who dine at FireLake. For larger receptions you should confirm plated vs. buffet options, bar packages, and any dietary requests with the events or restaurant team.
- FireLake Private Dining Room: 6–60 guests (book via the restaurant contact)
- FireLake serves breakfast, lunch and dinner; reservations are accepted
- Event packages often include tables, chairs, linens, glassware and flatware for larger weddings (confirm details with sales)
| Service | What to check with the hotel |
|---|---|
| Menu & plated/buffet options | Confirm menu, tasting availability and pricing |
| Bar service | Ask about bar packages, hosted tabs, and staffing |
| Room setup | Confirm floor plan, dance floor, staging and AV |
Guest rooms, blocks and getting ready spaces
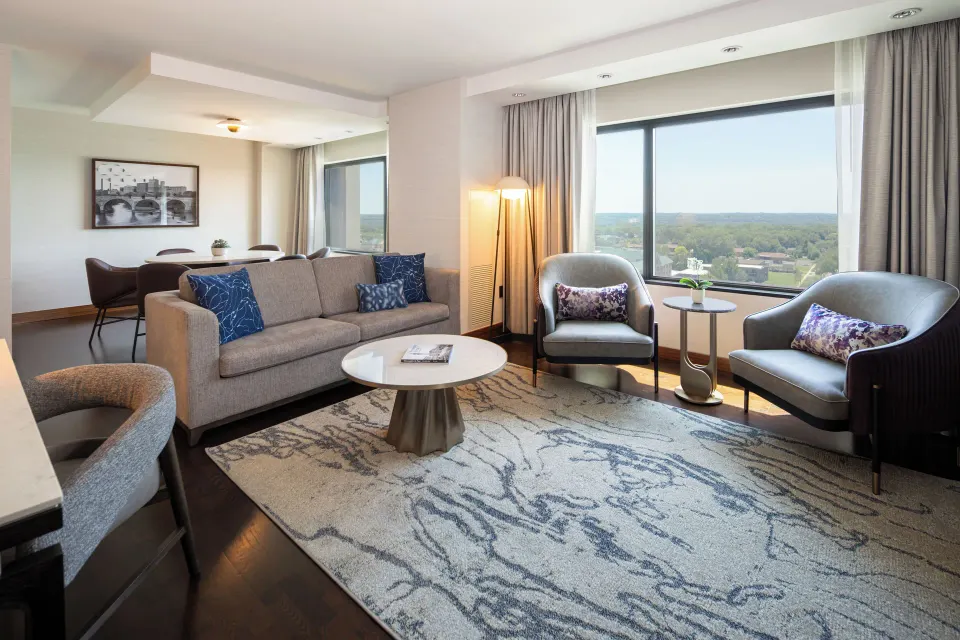
The hotel has 500 guest rooms and suites across 13 floors. Room types available include Executive Room (High Floor), Executive Room, Room, Room (Obstructed View), Studio Suite, with Sofa bed, Valley View, Suite, with Sofa bed, and Suite, 1 Bedroom. Ask the sales or reservations team about room blocks and group rates for wedding guests.
A complimentary wedding suite is listed as an amenity in some wedding packages for larger events; verify availability and terms with the events manager when you contract your date.
- Room names to request when reserving blocks: Executive Room (High Floor); Executive Room; Room; Room (Obstructed View); Studio Suite, with Sofa bed, Valley View; Suite, with Sofa bed; Suite, 1 Bedroom
- Business Class rooms may include access to the 13th-floor Business Class Lounge (check eligibility and benefits)
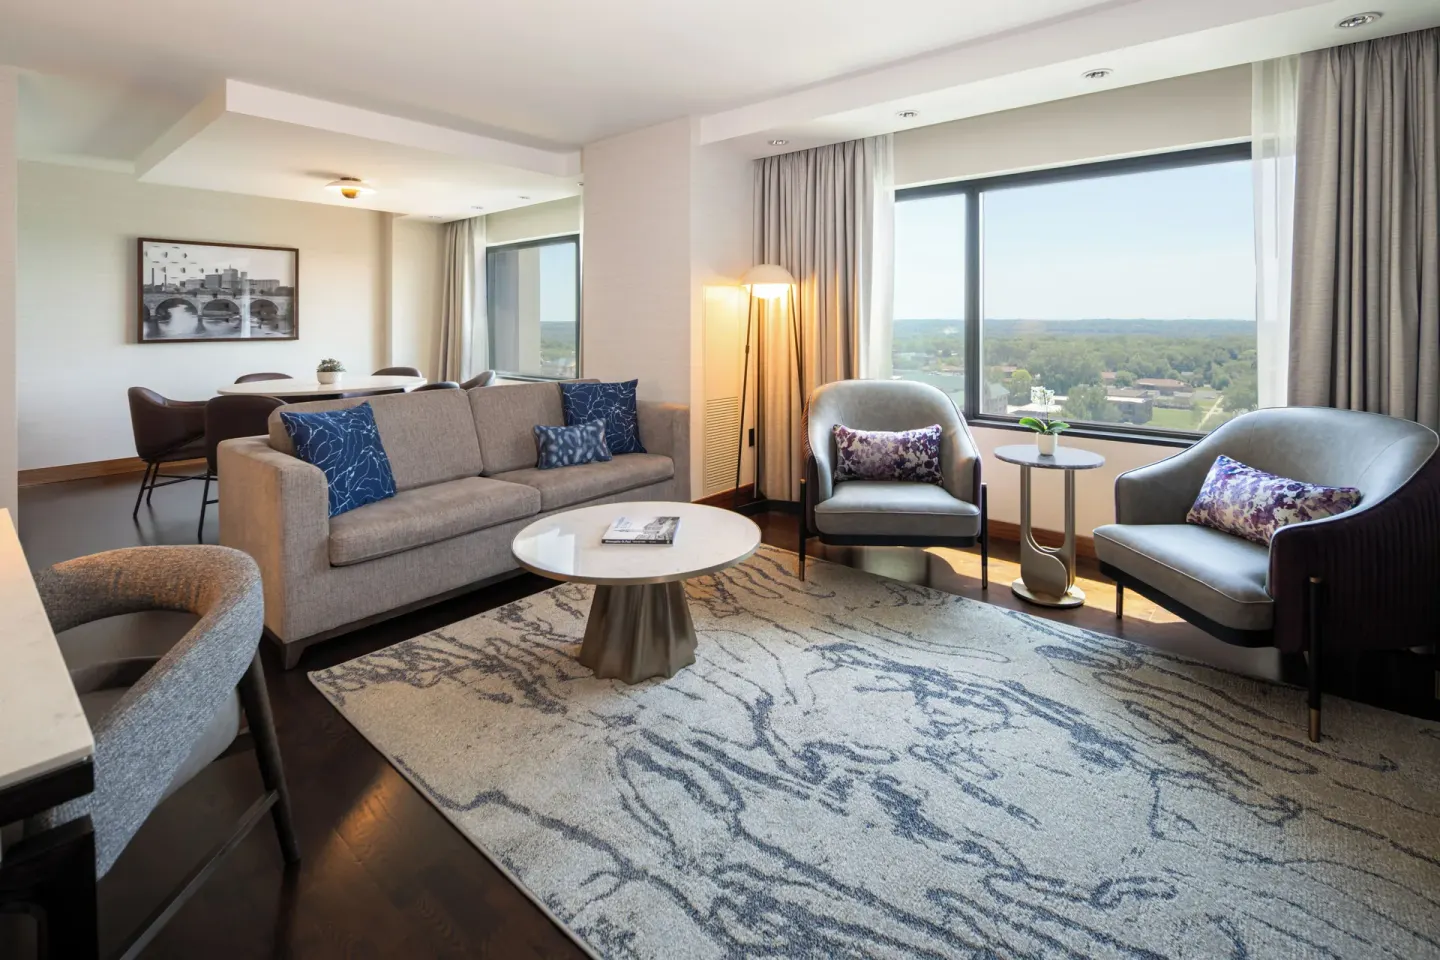
- On-site suites and the Laughing Waters Spa (Level 3) are useful for hair and makeup prep
| Photo | Suggested use |
|---|---|
| 36 | Suite lounge / couple prep photos or getting-ready shots |
| 30 | Suite dining or small group photos |
| 26 | Suite living room for natural-light portraits |
Rehearsal dinners, spa and pre-wedding services
Laughing Waters Spa on Level 3 offers massages, facials, waxing, nails, eyelash services and access to a sauna and steam room; reservations are required for massage and many treatments. The on-site spa can be used by wedding parties for pre-wedding pampering.
For rehearsal dinners or smaller post-wedding brunches, FireLake’s Private Dining Room and several smaller meeting rooms (Nokomis, Cedar, Harriet) can be configured for seated meals or cocktail receptions.
- Spa hours: Monday–Saturday 10 am–9 pm, Sunday 11 am–7 pm (confirm when booking)
- Private Dining Room contact: +1 (952) 851-4047 or reservationsmoa@firelakerestaurant.com
- Library event space can host small seated wedding parties (~50 guests)
| Space | Good for |
|---|---|
| Private Dining Room (FireLake) | Rehearsal dinners, small receptions (6–60 guests) |
| Library event space | Bridal shower, small ceremony or get-ready room (~50 guests) |
| Nokomis / Cedar / Harriet | Rehearsal dinners, morning-after brunches, vendor meetings |
Logistics, timing and local tips
Check-in at Radisson Blu Mall of America begins at 3:00 PM; check-out is by 12:00 PM (noon). Confirm minimum check-in age requirements and ID/payment policies with the hotel when booking your room block.
The hotel offers a complimentary airport shuttle (hours and availability vary) and is about a 5–10 minute drive from Minneapolis–Saint Paul International Airport. The METRO Blue Line light rail also connects Mall of America to downtown Minneapolis and the airport.
- Indoor skyway to Mall of America simplifies guest movement in all weather
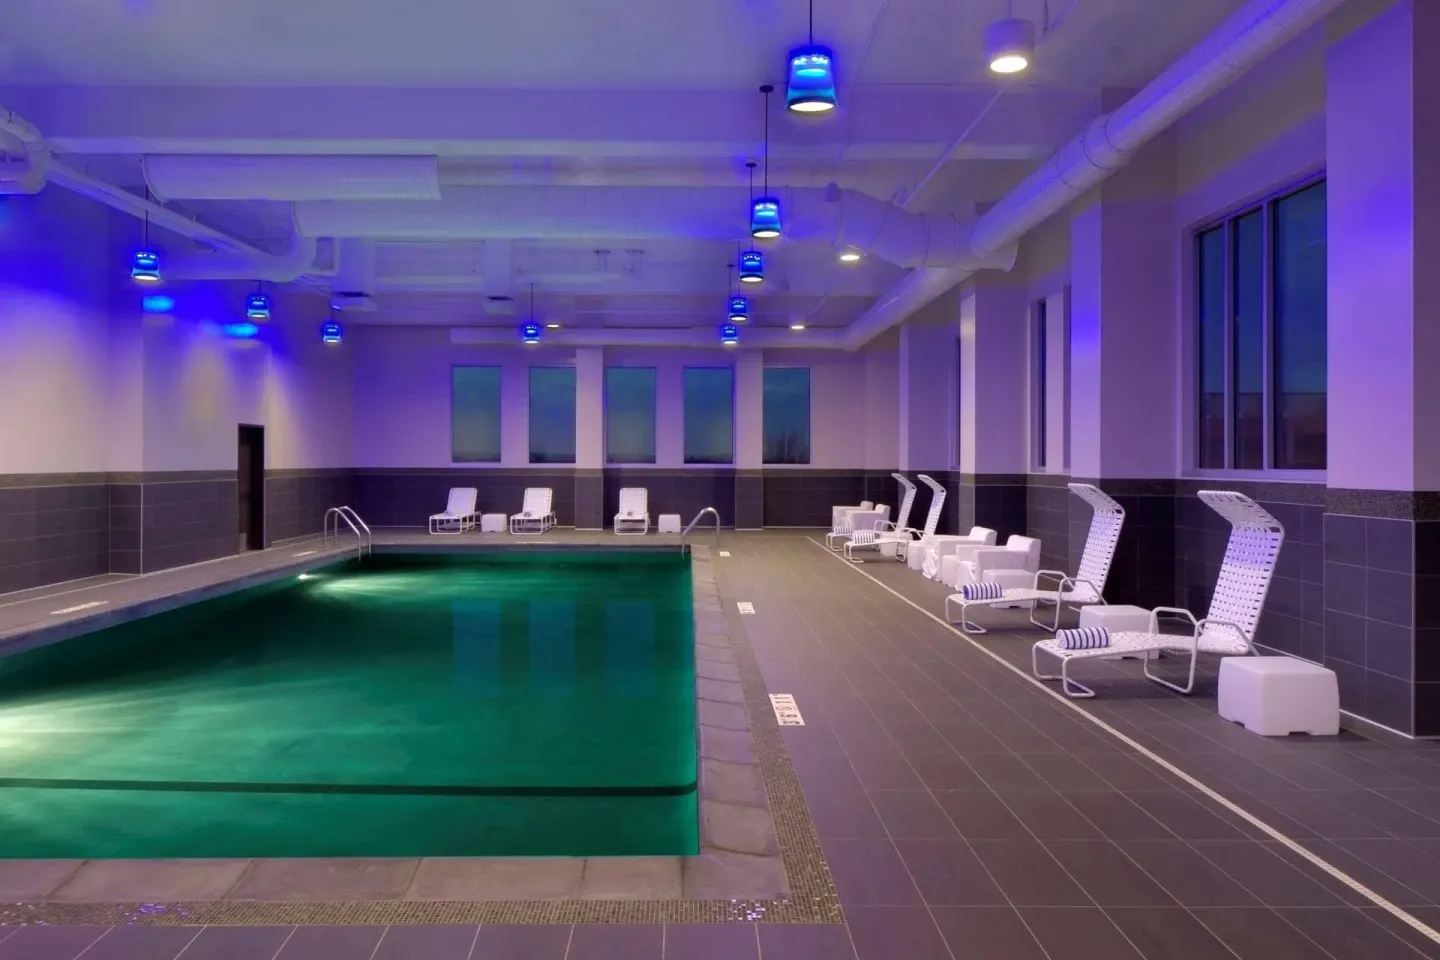
- Pool: indoor saline pool (47 ft x 19 ft reported) with guest hours—confirm current availability and any maintenance closures
- Parking: self-parking and valet available for a surcharge; ask about validated parking for dining guests
| Service | What to confirm |
|---|---|
| Shuttle | Schedule and reservation requirements |
| Parking | Rates, height restrictions, and validated parking for diners |
| Pool & Spa | Current hours and any maintenance closures |